
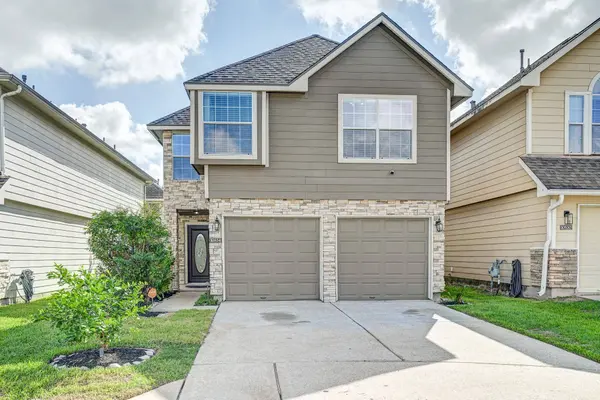
10834 Aly Trace CT
Houston, TX 77064
- 3 Beds
- 3 Baths Full Baths: 2 Half Baths: 1
- 1,390 SqFt
- 3,097 Lot Size
- 2004 Year Built
VIRTUAL TOUR
GALLERY
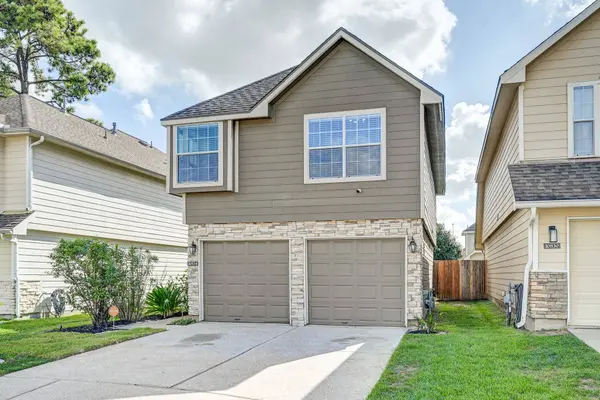
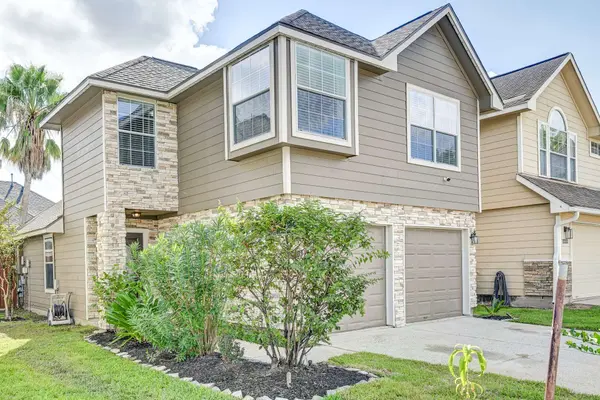
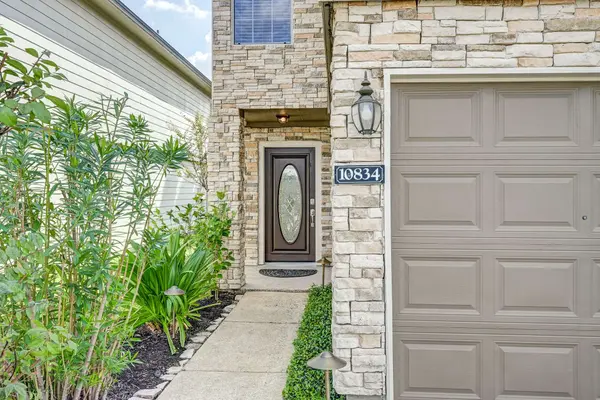
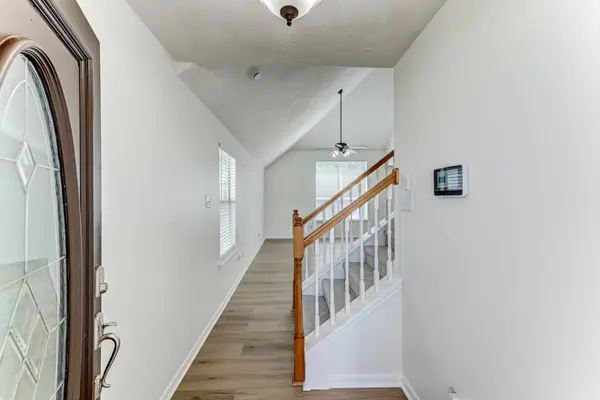
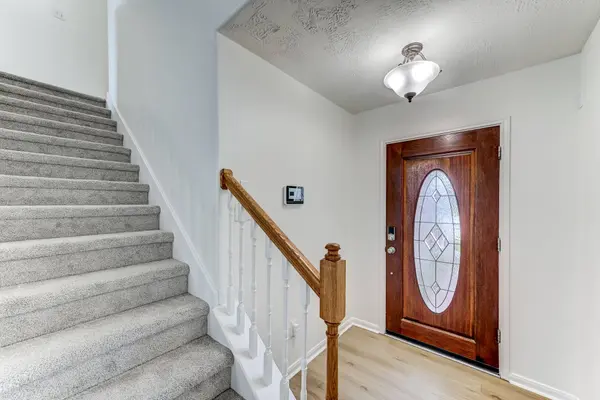
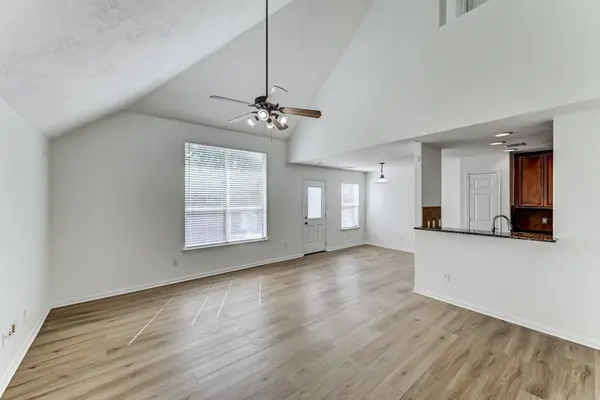
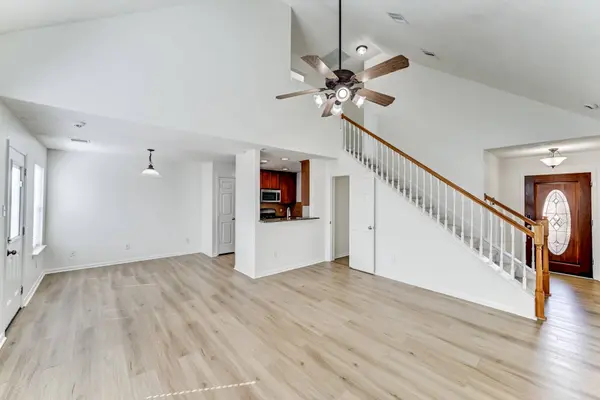
PROPERTY DETAIL
Key Details
Property Type Single Family Home
Sub Type Detached
Listing Status Active
Purchase Type For Sale
Square Footage 1, 390 sqft
Price per Sqft $172
Subdivision Windfern Trace
MLS Listing ID 7774657
Style Traditional
Bedrooms 3
Full Baths 2
Half Baths 1
HOA Fees $64/ann
HOA Y/N Yes
Year Built 2004
Annual Tax Amount $4,119
Tax Year 2026
Lot Size 3,097 Sqft
Acres 0.0711
Property Sub-Type Detached
Location
State TX
County Harris
Area Willowbrook South
Building
Lot Description Cul-De-Sac, Subdivision, Views
Story 2
Entry Level Two
Foundation Slab
Sewer Public Sewer
Water Public
Architectural Style Traditional
Level or Stories Two
New Construction No
Interior
Interior Features Granite Counters, Sitting Area in Primary, Walk-In Closet(s), Ceiling Fan(s), Programmable Thermostat
Heating Central, Electric
Cooling Central Air, Electric
Flooring Carpet, Laminate
Fireplace No
Appliance Dishwasher, Disposal, Gas Oven, Gas Range, Microwave
Exterior
Exterior Feature Deck, Fence, Patio, Private Yard
Parking Features Attached, Driveway, Garage
Garage Spaces 2.0
Fence Back Yard
View Y/N Yes
Water Access Desc Public
View Lake, Water
Roof Type Composition
Porch Deck, Patio
Private Pool No
Schools
Elementary Schools Willbern Elementary School
Middle Schools Campbell Middle School
High Schools Cypress Creek High School
School District 13 - Cypress-Fairbanks
Others
HOA Name Genesis Community Management
Tax ID 125-092-005-0009
Acceptable Financing Cash, Conventional, FHA, Texas Vet, VA Loan
Listing Terms Cash, Conventional, FHA, Texas Vet, VA Loan
Virtual Tour https://my.matterport.com/show/?m=bxh6nP4GquH
SIMILAR HOMES FOR SALE
Check for similar Single Family Homes at price around $240,000 in Houston,TX

Active Under Contract
$229,000
11014 Broken Sky DR, Houston, TX 77064
Listed by Texas Ally Real Estate Group, LLC5 Beds 2 Baths 2,238 SqFt
Active
$349,000
10411 Rippling Fields DR, Houston, TX 77064
Listed by 5th Stream Realty4 Beds 3 Baths 2,174 SqFt
Active
$317,000
10234 Turrett Point LN, Houston, TX 77064
Listed by TRichardson, Realtors4 Beds 3 Baths 2,468 SqFt
CONTACT