
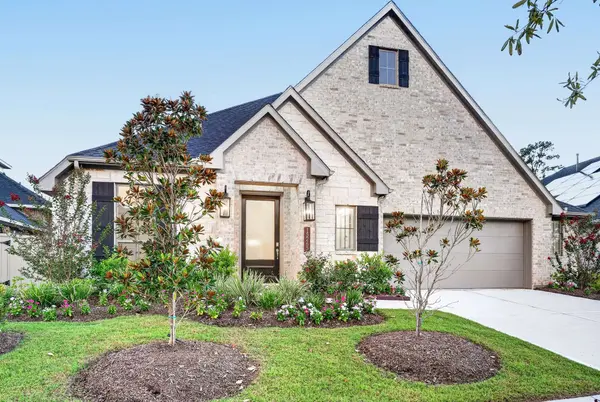
15265 Tree Swallow CT
Magnolia, TX 77354
Open House
Sat Jul 25, 1:00pm - 3:00pm
Sun Jul 26, 1:00pm - 3:00pm
- 4 Beds
- 4 Baths Full Baths: 3 Half Baths: 1
- 2,855 SqFt
- 2025 Year Built
VIRTUAL TOUR
GALLERY
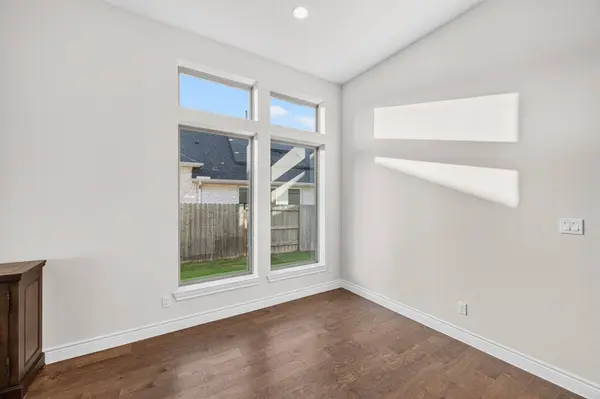
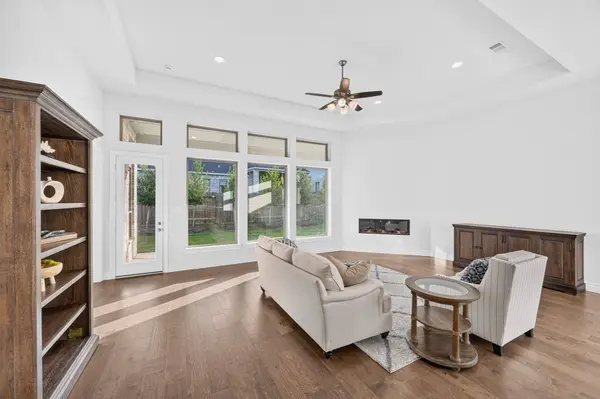
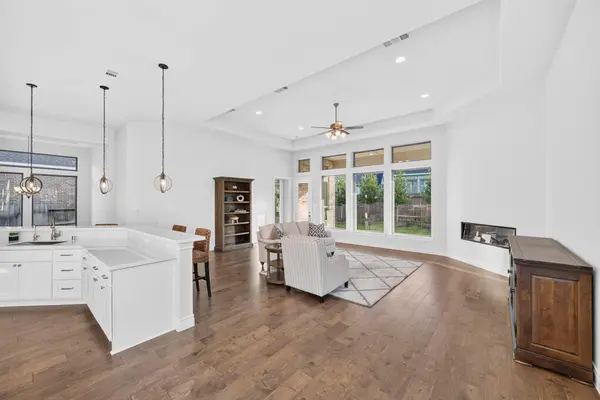
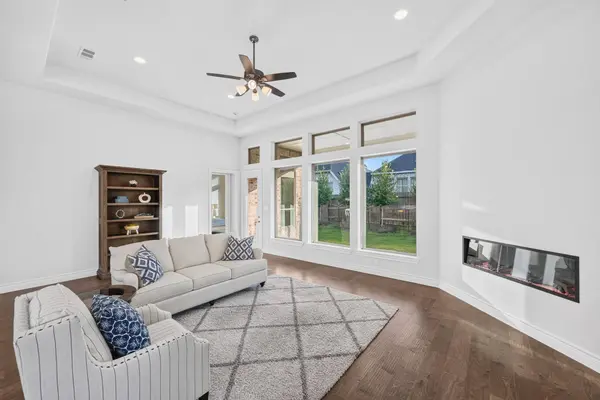
PROPERTY DETAIL
Key Details
Property Type Single Family Home
Sub Type Detached
Listing Status Active
Purchase Type For Sale
Square Footage 2, 855 sqft
Price per Sqft $199
Subdivision Audubon
MLS Listing ID 40199541
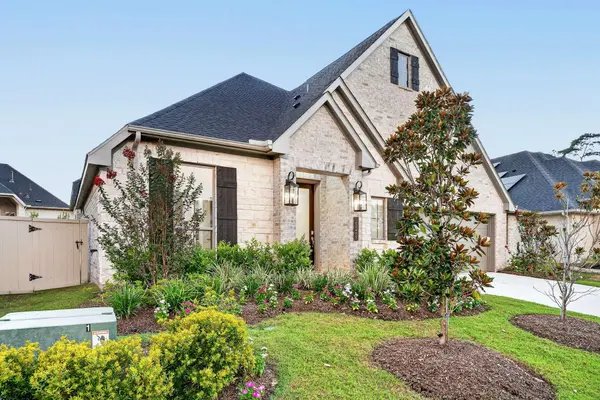
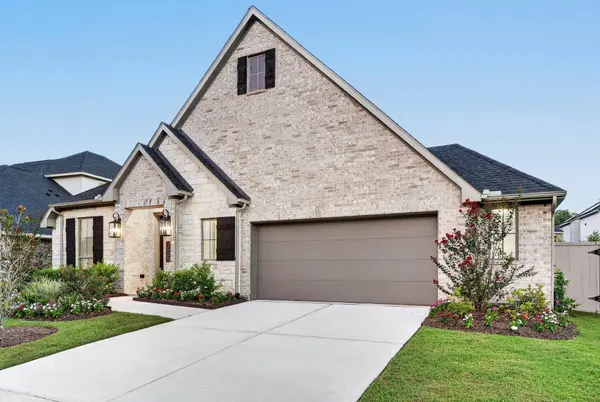
Style Traditional
Bedrooms 4
Full Baths 3
Half Baths 1
Construction Status New Construction
HOA Fees $154/ann
HOA Y/N Yes
Year Built 2025
Annual Tax Amount $1,309
Tax Year 2025
Property Sub-Type Detached
Location
State TX
County Montgomery
Community Master Planned Community
Area Magnolia/1488 West
Building
Lot Description Subdivision, Side Yard
Faces Northeast
Story 1
Entry Level One
Foundation Slab
Builder Name Ravenna Homes
Sewer Public Sewer
Water Public
Architectural Style Traditional
Level or Stories One
New Construction Yes
Construction Status New Construction
Interior
Interior Features Double Vanity, Kitchen Island, Kitchen/Family Room Combo, Bath in Primary Bedroom, Pantry, Soaking Tub, Separate Shower, Tub Shower, Walk-In Pantry
Heating Central, Gas
Cooling Central Air, Electric
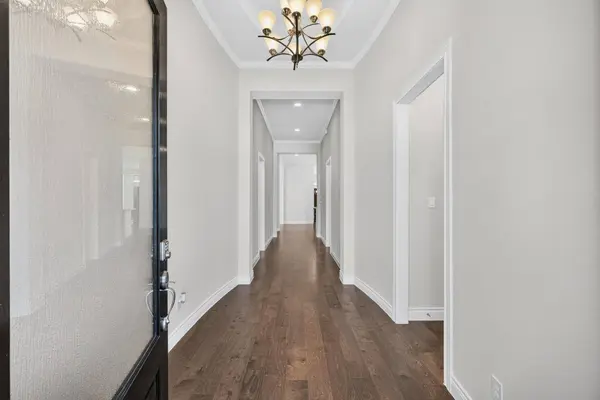
Flooring Carpet, Tile, Wood
Fireplaces Number 1
Fireplaces Type Electric
Fireplace Yes
Appliance Dishwasher, Gas Cooktop, Disposal, Microwave, Oven
Exterior
Exterior Feature Covered Patio, Sprinkler/Irrigation, Patio
Parking Features Attached, Garage, Tandem
Garage Spaces 2.0
Community Features Master Planned Community
Water Access Desc Public
Roof Type Composition
Porch Covered, Deck, Patio
Private Pool No
Schools
Elementary Schools Audubon Elementary
Middle Schools Magnolia Parkway Junior High
High Schools Magnolia High School
School District 36 - Magnolia
Others
HOA Name LEAD Association Management
Tax ID 536404
Security Features Prewired,Security System Owned
Acceptable Financing Cash, Conventional, FHA, Texas Vet, VA Loan
Listing Terms Cash, Conventional, FHA, Texas Vet, VA Loan
Virtual Tour https://my.matterport.com/show/?m=haD8LtM2VQP
SIMILAR HOMES FOR SALE
Check for similar Single Family Homes at price around $569,900 in Magnolia,TX

Active
$495,000
12706 Winchester Court, Magnolia, TX 77354
Listed by Keller Williams Realty The Woodlands3 Beds 2 Baths 2,224 SqFt
Active
$406,990
29938 Stony Forest DR, Magnolia, TX 77354
Listed by Shea Homes4 Beds 4 Baths 2,496 SqFt
Active
$394,990
29949 Stony Forest DR, Magnolia, TX 77354
Listed by Shea Homes4 Beds 3 Baths 2,153 SqFt
CONTACT