

16134 Beechnut ST
Houston, TX 77083
- 3 Beds
- 2 Baths Full Baths: 2
- 1,673 SqFt
- 7,013 Lot Size
- 1984 Year Built
VIRTUAL TOUR
GALLERY
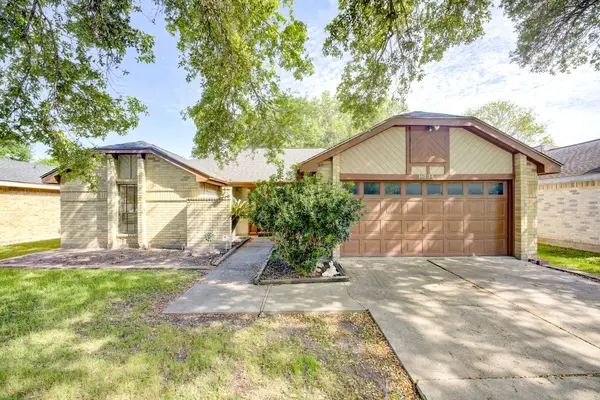
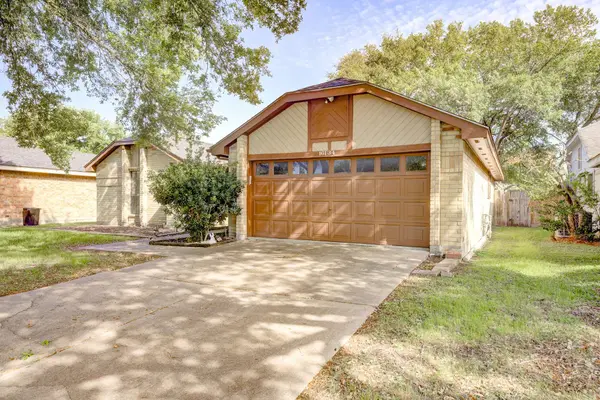
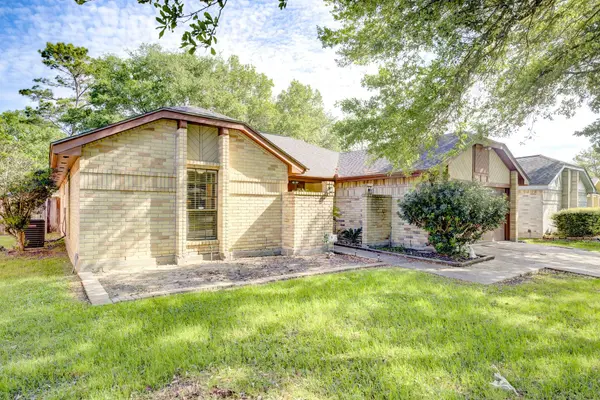
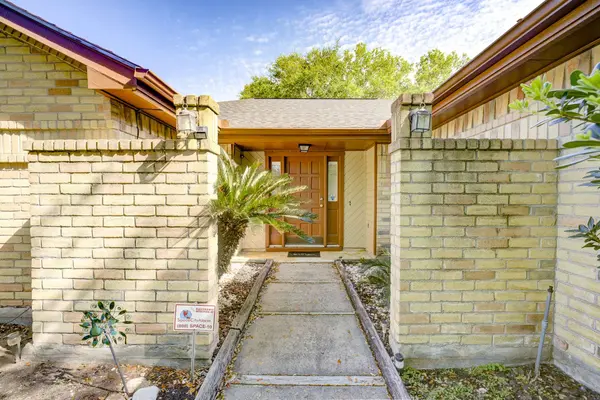
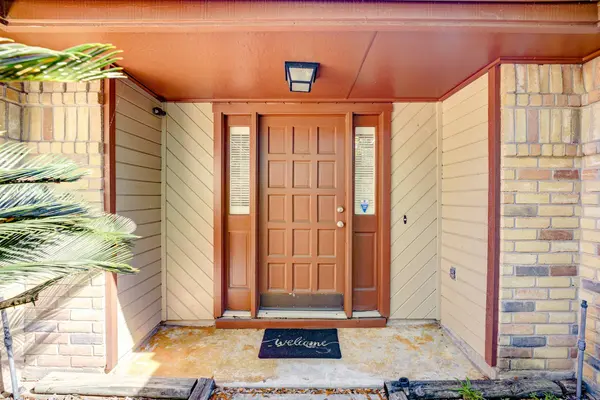
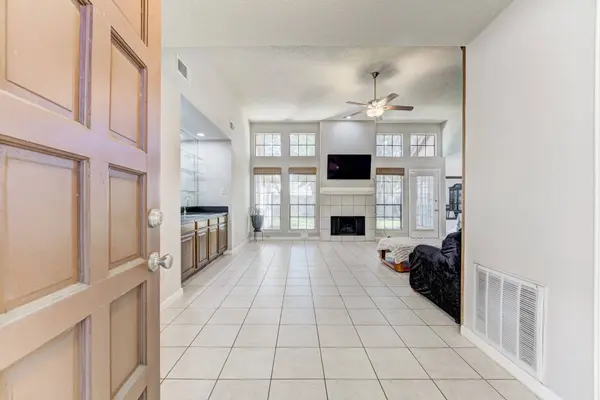
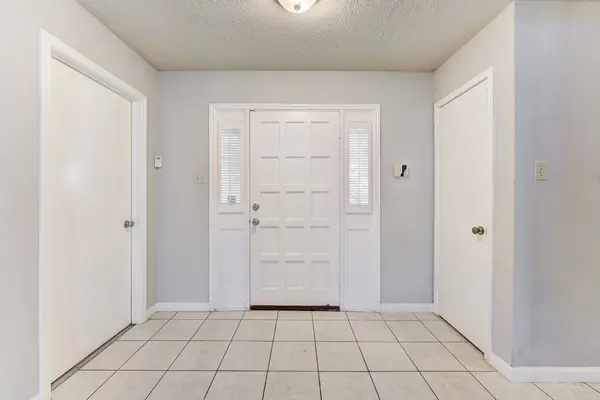
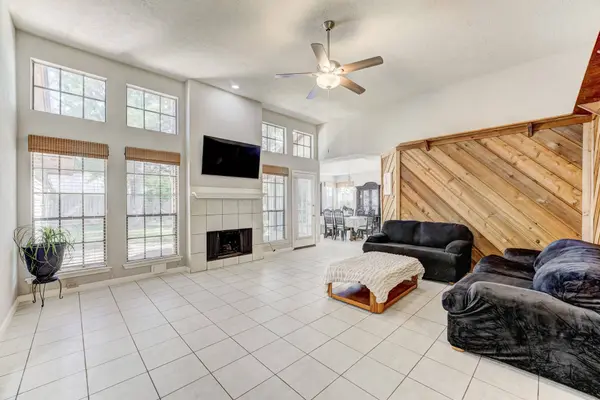
PROPERTY DETAIL
Key Details
Property Type Single Family Home
Sub Type Detached
Listing Status Active
Purchase Type For Sale
Square Footage 1, 673 sqft
Price per Sqft $160
Subdivision Mission Bend San Miguel Sec 7
MLS Listing ID 64560674
Style Traditional
Bedrooms 3
Full Baths 2
HOA Fees $37/ann
HOA Y/N Yes
Year Built 1984
Annual Tax Amount $4,640
Tax Year 2025
Lot Size 7,013 Sqft
Acres 0.161
Property Sub-Type Detached
Location
State TX
County Fort Bend
Area Mission Bend Area
Building
Lot Description Subdivision
Story 1
Entry Level One
Foundation Slab
Sewer Public Sewer
Water Public
Architectural Style Traditional
Level or Stories One
New Construction No
Interior
Interior Features Double Vanity, Granite Counters, Pantry, Soaking Tub, Separate Shower, Tub Shower, Ceiling Fan(s), Kitchen/Dining Combo, Programmable Thermostat
Heating Central, Gas
Cooling Central Air, Electric
Flooring Tile
Fireplaces Number 1
Fireplaces Type Gas
Fireplace Yes
Appliance Dishwasher, Disposal, Gas Range, Microwave, Oven
Laundry Electric Dryer Hookup
Exterior
Exterior Feature Deck, Fence, Patio
Parking Features Attached, Driveway, Garage
Garage Spaces 2.0
Fence Back Yard
Water Access Desc Public
Roof Type Composition
Porch Deck, Patio
Private Pool No
Schools
Elementary Schools Mission Bend Elementary School
Middle Schools Hodges Bend Middle School
High Schools Bush High School
School District 19 - Fort Bend
Others
HOA Name Mission Green HOA, Inc.
Tax ID 5030-07-004-0220-907
Acceptable Financing Cash, Conventional, FHA, Texas Vet, VA Loan
Disclosures Municipal Utility District Disclosure, Seller Disclosure
Listing Terms Cash, Conventional, FHA, Texas Vet, VA Loan
Virtual Tour https://my.matterport.com/show/?m=xGfrtzzyC11
SIMILAR HOMES FOR SALE
Check for similar Single Family Homes at price around $268,000 in Houston,TX

Active
$250,000
13807 Bonilla LN, Houston, TX 77083
Listed by Pinnacle Realty Advisors3 Beds 2 Baths 1,790 SqFt
Active
$289,900
14310 Summer Garden DR, Houston, TX 77083
Listed by Lone Star Realty4 Beds 3 Baths 1,608 SqFt
Active
$350,000
16203 Dryberry, Houston, TX 77083
Listed by REALM Real Estate Professionals - West Houston5 Beds 3 Baths 2,793 SqFt
CONTACT