
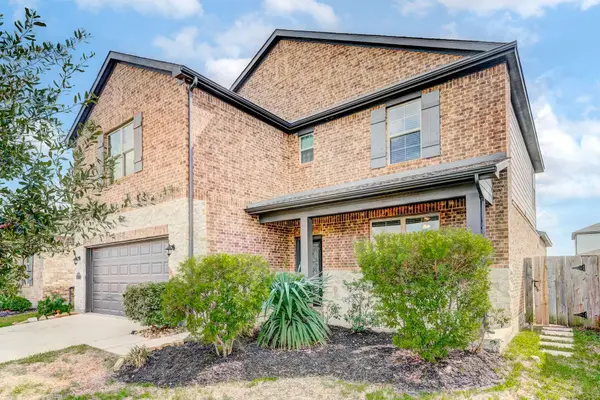
23019 Forebear DR
Katy, TX 77493
- 5 Beds
- 4 Baths Full Baths: 4
- 3,248 SqFt
- 5,998 Lot Size
- 2022 Year Built
VIRTUAL TOUR
GALLERY
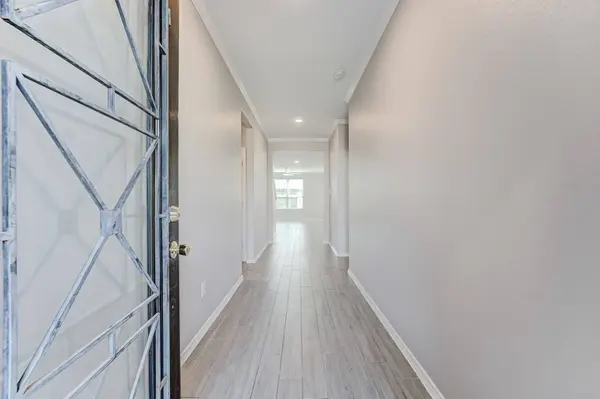
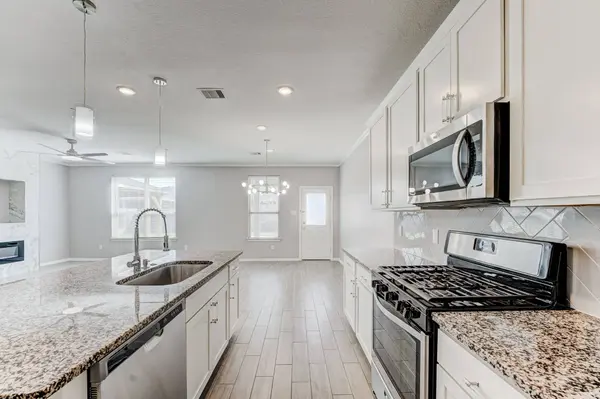
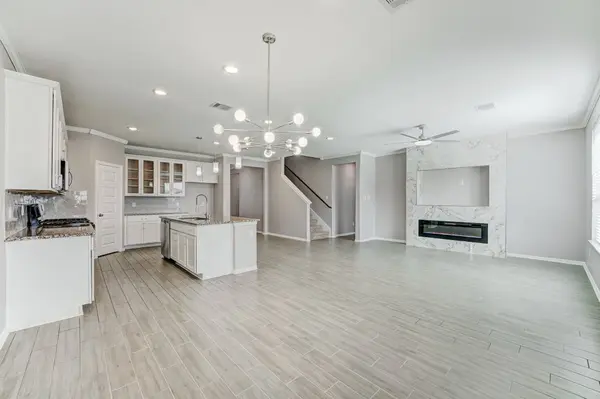
PROPERTY DETAIL
Key Details
Property Type Single Family Home
Sub Type Detached
Listing Status Active
Purchase Type For Sale
Square Footage 3, 248 sqft
Price per Sqft $130
Subdivision Aurora Sec 2
MLS Listing ID 36030763
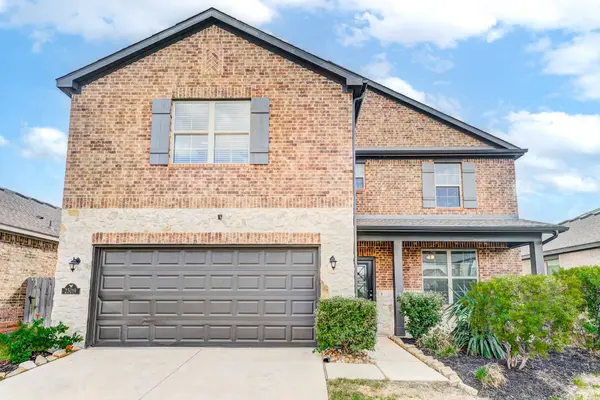
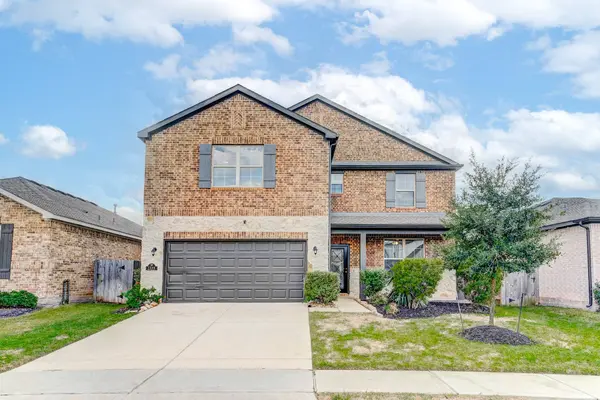
Style Traditional
Bedrooms 5
Full Baths 4
HOA Fees $66/ann
HOA Y/N Yes
Year Built 2022
Annual Tax Amount $14,223
Tax Year 2026
Lot Size 5,998 Sqft
Acres 0.1377
Property Sub-Type Detached
Location
State TX
County Harris
Community Curbs
Area Katy - Old Towne
Building
Lot Description Subdivision
Story 2
Entry Level Two
Foundation Slab
Sewer Public Sewer
Water Public
Architectural Style Traditional
Level or Stories Two
New Construction No
Interior
Interior Features Bedroom on Main Level, Double Vanity, En Suite Bathroom, Granite Counters, Main Level Primary, Three Bedrooms Up, Walk-In Closet(s), Ceiling Fan(s), Programmable Thermostat
Heating Central, Gas
Cooling Central Air, Electric
Flooring Carpet, Tile
Fireplaces Number 1
Fireplaces Type Decorative
Fireplace Yes
Appliance Dishwasher, Disposal, Gas Range, Microwave, Oven
Exterior
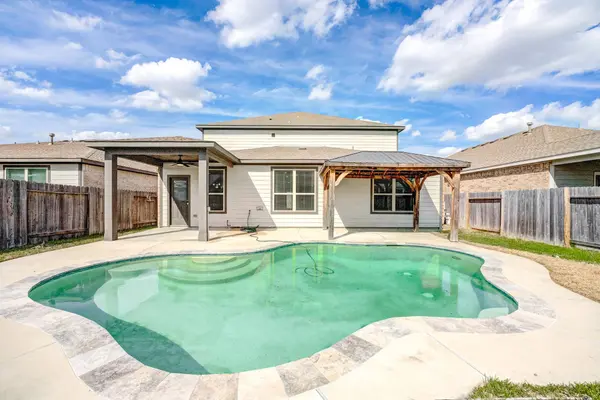
Exterior Feature Covered Patio, Fence, Patio, Private Yard
Parking Features Attached, Driveway, Garage
Garage Spaces 2.0
Fence Back Yard
Pool In Ground
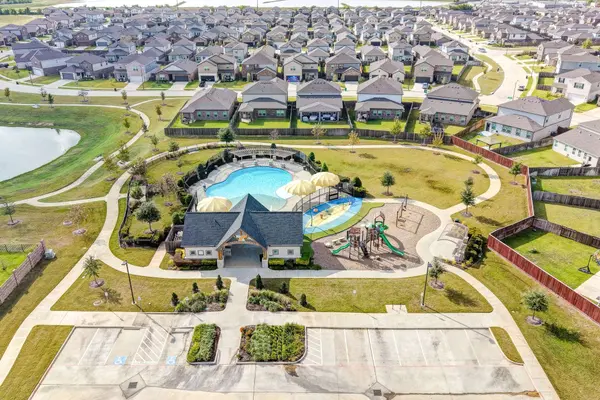
Community Features Curbs
Water Access Desc Public
Roof Type Composition
Porch Covered, Deck, Patio
Private Pool Yes
Schools
Elementary Schools Mcelwain Elementary School
Middle Schools Stockdick Junior High School
High Schools Paetow High School
School District 30 - Katy
Others
HOA Name Community Solutions
Tax ID 145-031-002-0005
Acceptable Financing Cash, Conventional, FHA, Texas Vet, VA Loan
Disclosures Municipal Utility District Disclosure
Listing Terms Cash, Conventional, FHA, Texas Vet, VA Loan
Virtual Tour https://my.matterport.com/show/?m=qRddSUBKgEC
SIMILAR HOMES FOR SALE
Check for similar Single Family Homes at price around $425,000 in Katy,TX

Pending
$425,000
23923 Bearberry Thicket TRL, Katy, TX 77493
Listed by Compass RE Texas, LLC - Houston4 Beds 3 Baths 3,044 SqFt
Active
$356,000
4656 Peony Green Drive, Katy, TX 77493
Listed by The Sears Group3 Beds 2 Baths 1,883 SqFt
Pending
$475,000
1113 Morro Bay CT, Katy, TX 77493
Listed by Premier Relocation4 Beds 4 Baths 2,973 SqFt
CONTACT