
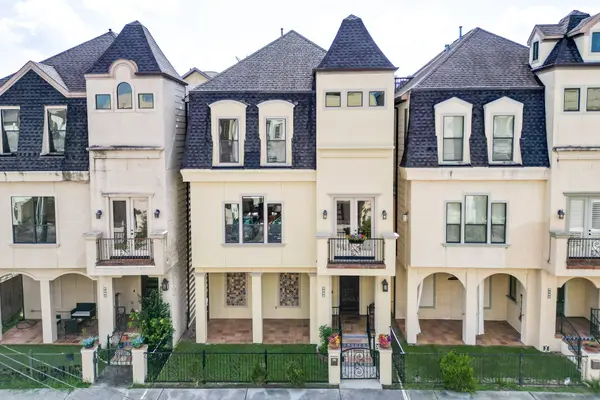
2308 Couch ST
Houston, TX 77008
- 3 Beds
- 3 Baths Full Baths: 2 Half Baths: 1
- 2,265 SqFt
- 1,733 Lot Size
- 2010 Year Built
VIRTUAL TOUR
GALLERY
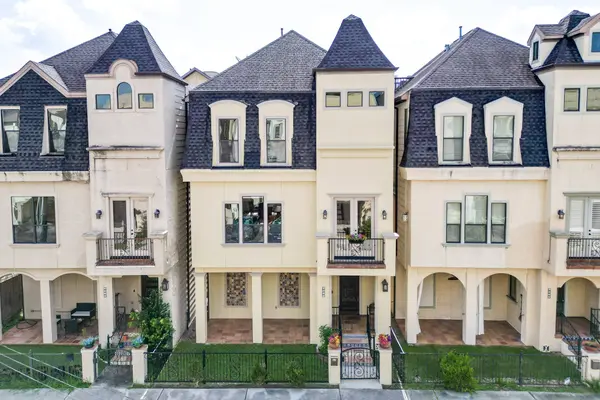
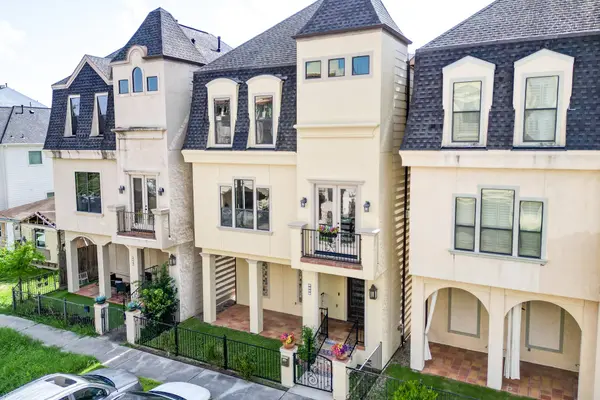
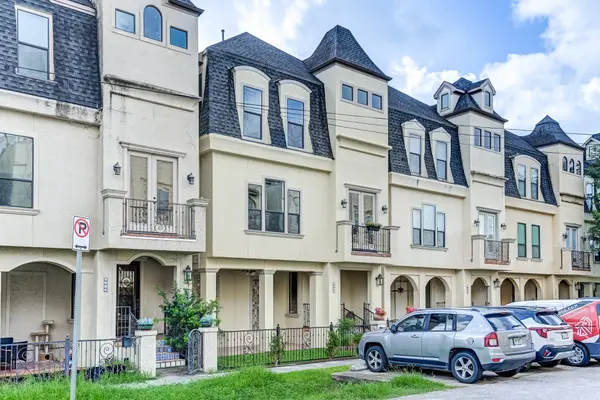
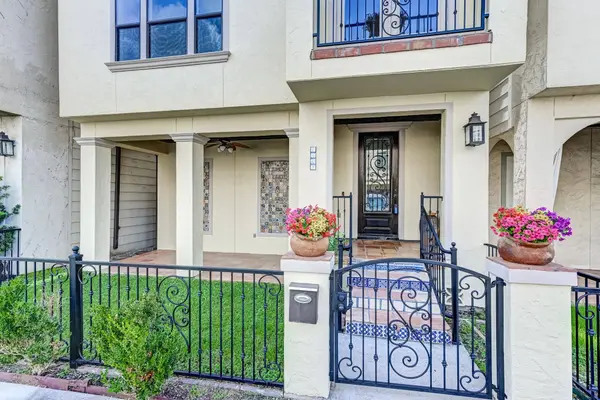
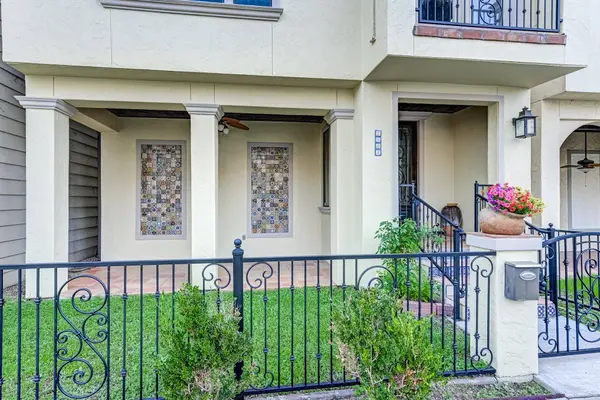
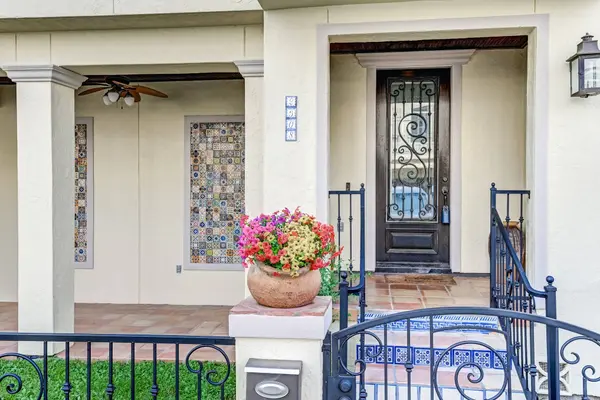
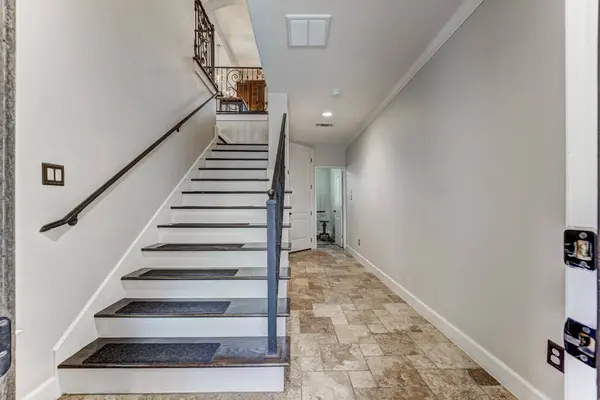
PROPERTY DETAIL
Key Details
Property Type Single Family Home
Sub Type Detached
Listing Status Pending
Purchase Type For Sale
Square Footage 2, 265 sqft
Price per Sqft $203
Subdivision Courtyards/Shady Acres Sec 02
MLS Listing ID 16901459
Style Traditional
Bedrooms 3
Full Baths 2
Half Baths 1
HOA Y/N No
Year Built 2010
Annual Tax Amount $9,955
Tax Year 2025
Lot Size 1,733 Sqft
Acres 0.0398
Property Sub-Type Detached
Location
State TX
County Harris
Community Curbs
Area Heights/Greater Heights
Building
Lot Description Subdivision
Story 3
Entry Level Three Or More
Foundation Slab
Sewer Other, Public Sewer
Water Other
Architectural Style Traditional
Level or Stories Three Or More
New Construction No
Interior
Interior Features Breakfast Bar, Double Vanity, En Suite Bathroom, Granite Counters, Marble Counters, Pantry, Soaking Tub, Separate Shower, Upper Level Primary, Walk-In Closet(s), Ceiling Fan(s), Programmable Thermostat
Heating Central, Gas
Cooling Central Air, Electric
Flooring Carpet, Tile, Wood
Fireplaces Number 1
Fireplaces Type Gas
Fireplace Yes
Appliance Dishwasher, Disposal, Gas Oven, Gas Range
Laundry Washer Hookup, Electric Dryer Hookup, Gas Dryer Hookup
Exterior
Parking Features Attached, Electric Gate, Garage
Garage Spaces 2.0
Community Features Curbs
Water Access Desc Other
Roof Type Composition
Private Pool No
Schools
Elementary Schools Sinclair Elementary School (Houston)
Middle Schools Hamilton Middle School (Houston)
High Schools Waltrip High School
School District 27 - Houston
Others
Tax ID 130-588-001-0004
Security Features Smoke Detector(s)
Acceptable Financing Cash, Conventional, FHA, Texas Vet, VA Loan
Listing Terms Cash, Conventional, FHA, Texas Vet, VA Loan
Virtual Tour https://my.matterport.com/show/?m=W3ivVSH9WpQ
SIMILAR HOMES FOR SALE
Check for similar Single Family Homes at price around $460,000 in Houston,TX

Pending
$675,000
1124 W 23rd ST, Houston, TX 77008
Listed by Bradfield Residential2 Beds 1 Bath 785 SqFt
Active
$595,000
1118 Tulane ST, Houston, TX 77008
Listed by Coldwell Banker Realty - Bellaire-Metropolitan2 Beds 1 Bath 1,028 SqFt
Pending
$450,000
3130 Heritage Creek TER, Houston, TX 77008
Listed by Berkshire Hathaway HomeServices Premier Properties3 Beds 4 Baths 3,195 SqFt
CONTACT