

3834 Westheimer Place DR
Houston, TX 77082
- 2 Beds
- 2 Baths Full Baths: 2
- 1,240 SqFt
- 1982 Year Built
GALLERY
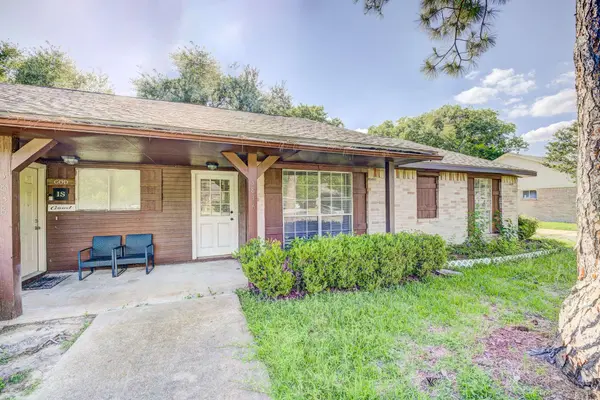
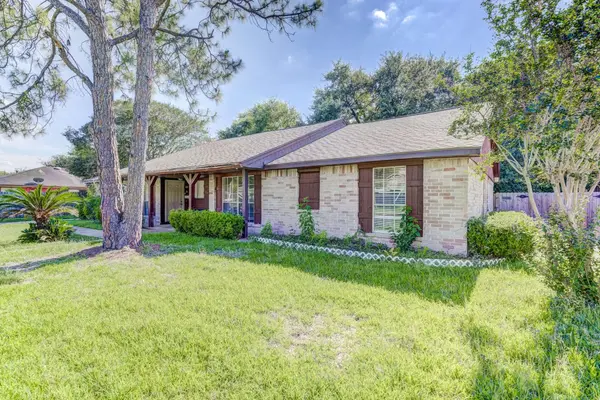
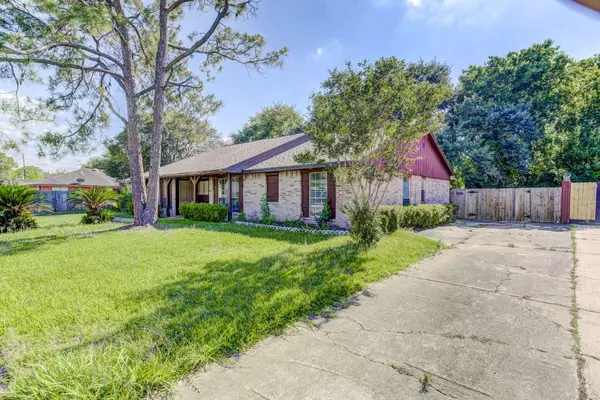
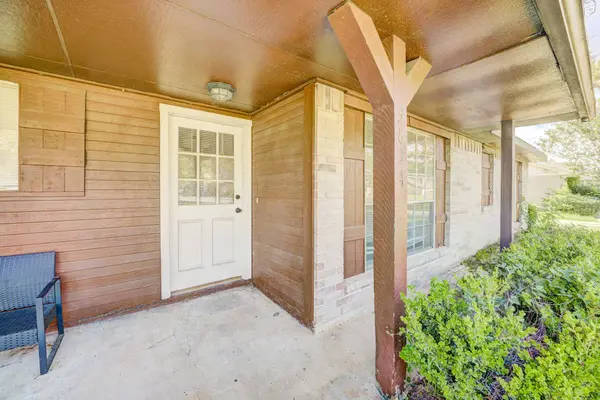
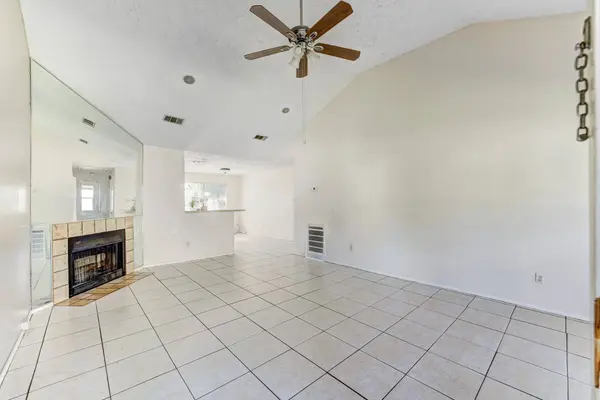
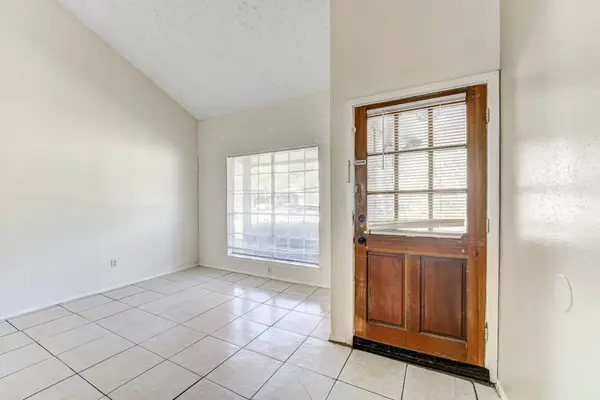
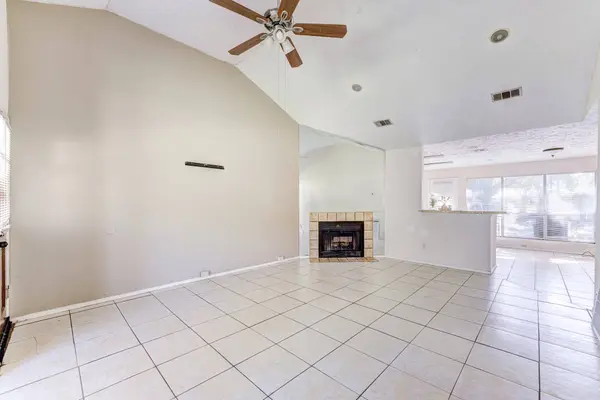
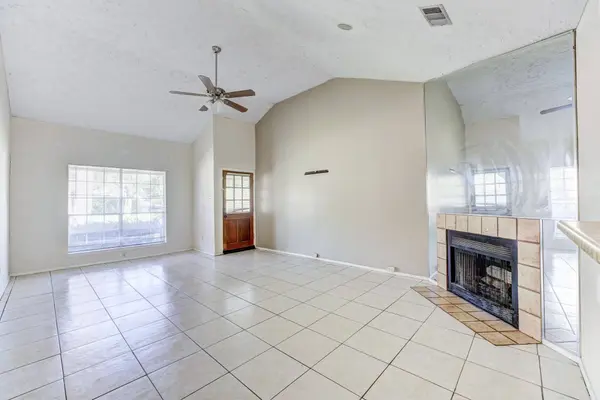
PROPERTY DETAIL
Key Details
Sold Price $145,0003.3%
Property Type Townhouse
Sub Type Townhouse
Listing Status Sold
Purchase Type For Sale
Square Footage 1, 240 sqft
Price per Sqft $116
Subdivision Westheimer Place Sec 01
MLS Listing ID 93795768
Sold Date 05/29/26
Style Traditional
Bedrooms 2
Full Baths 2
HOA Fees $1/ann
HOA Y/N No
Year Built 1982
Annual Tax Amount $4,742
Tax Year 2025
Property Sub-Type Townhouse
Location
State TX
County Harris
Community Curbs
Area Mission Bend Area
Building
Story 1
Entry Level One
Foundation Slab
Sewer Public Sewer
Water Public
Architectural Style Traditional
Level or Stories 1
New Construction No
Interior
Interior Features Double Vanity, Ceiling Fan(s), Programmable Thermostat
Heating Central, Electric
Cooling Central Air, Electric
Flooring Laminate, Tile
Fireplaces Number 1
Fireplaces Type Wood Burning
Fireplace Yes
Appliance Dishwasher, Electric Range, Disposal, Microwave, Oven
Exterior
Exterior Feature Deck, Patio, Private Yard
Parking Features Additional Parking
Community Features Curbs
Water Access Desc Public
Roof Type Composition
Porch Deck, Patio
Private Pool No
Schools
Elementary Schools Rees Elementary School
Middle Schools Albright Middle School
High Schools Aisd Draw
School District 2 - Alief
Others
HOA Name GRAHAM MANAGEMENT
HOA Fee Include Other
Tax ID 114-922-004-0011
Security Features Security System Owned,Smoke Detector(s)
Acceptable Financing Cash, Conventional, FHA, Texas Vet, VA Loan
Disclosures Municipal Utility District Disclosure, Seller Disclosure
Listing Terms Cash, Conventional, FHA, Texas Vet, VA Loan
SIMILAR HOMES FOR SALE
Check for similar Townhouses in Houston,TX

Active
$195,000
16411 Meadowbrook Farm RD, Houston, TX 77082
Listed by Key 2 Texas Realty2 Beds 1 Bath 1,044 SqFt
Active
$145,000
13798 Hollowgreen DR #305, Houston, TX 77082
Listed by Boutwell Properties LLC2 Beds 2 Baths 1,254 SqFt
Active
$179,000
13461 Garden GRV #761, Houston, TX 77082
Listed by EK Realty, LLC3 Beds 2 Baths 1,275 SqFt
CONTACT