
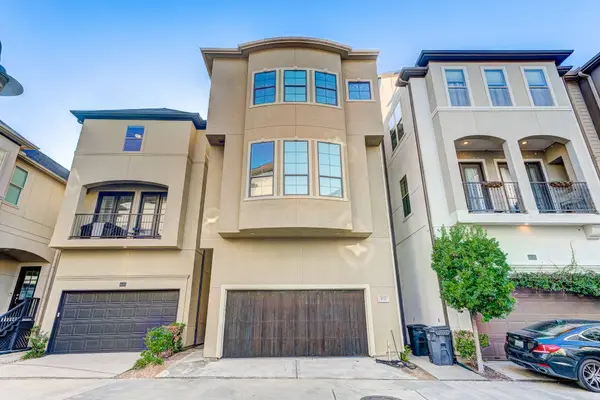
4118 Bonner View LN
Houston, TX 77007
- 3 Beds
- 4 Baths Full Baths: 3 Half Baths: 1
- 2,339 SqFt
- 1,476 Lot Size
- 2008 Year Built
GALLERY
PROPERTY DETAIL
Key Details
Property Type Single Family Home
Sub Type Detached
Listing Status Active
Purchase Type For Rent
Square Footage 2, 339 sqft
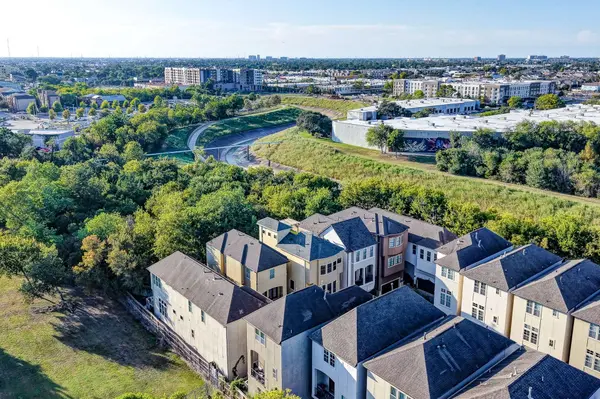
Subdivision Villas/Bonner
MLS Listing ID 67094135
Style Detached
Bedrooms 3
Full Baths 3
Half Baths 1
HOA Y/N No
Land Lease Frequency 12 Months
Year Built 2008
Available Date 2026-10-16
Lot Size 1,476 Sqft
Acres 0.0339
Property Sub-Type Detached
Location
State TX
County Harris
Community Curbs
Area Cottage Grove
Building
Lot Description Subdivision
Story 4
Sewer Public Sewer
Water Public
Architectural Style Detached
Level or Stories 3
New Construction No
Interior
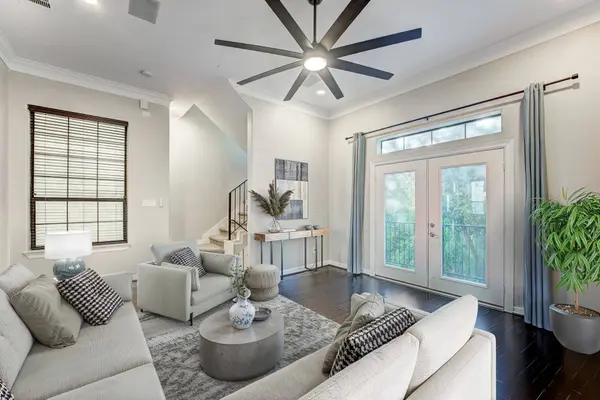
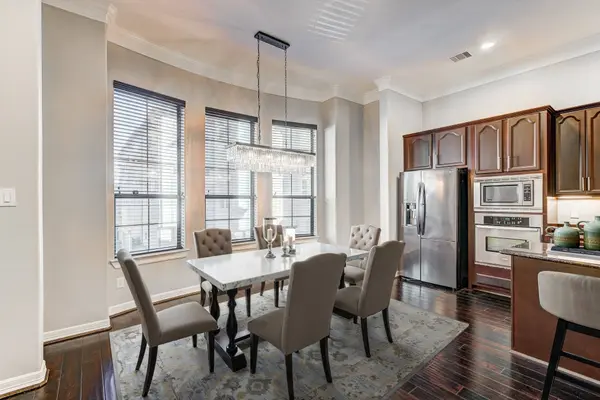
Interior Features Double Vanity, En Suite Bathroom, Granite Counters, Bath in Primary Bedroom, Walk-In Closet(s), Ceiling Fan(s), Programmable Thermostat
Heating Central, Gas
Cooling Central Air, Electric
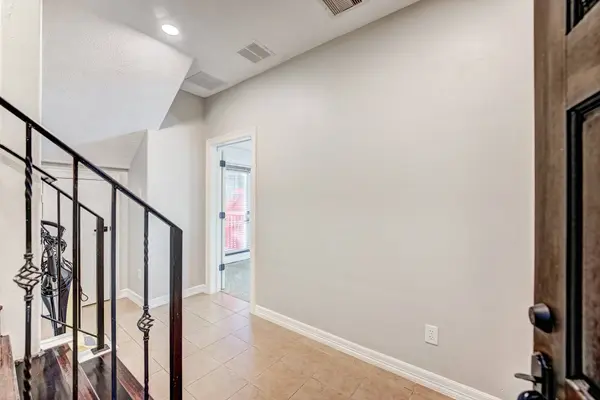
Flooring Carpet, Tile, Wood
Furnishings Unfurnished
Fireplace No
Appliance Dishwasher, Gas Cooktop, Disposal, Microwave, Oven
Laundry Washer Hookup, Electric Dryer Hookup, Gas Dryer Hookup
Exterior
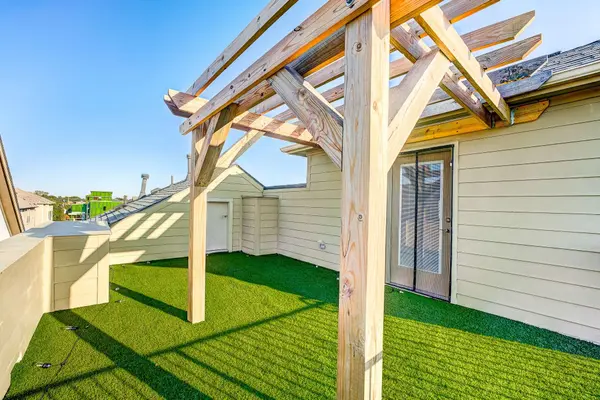
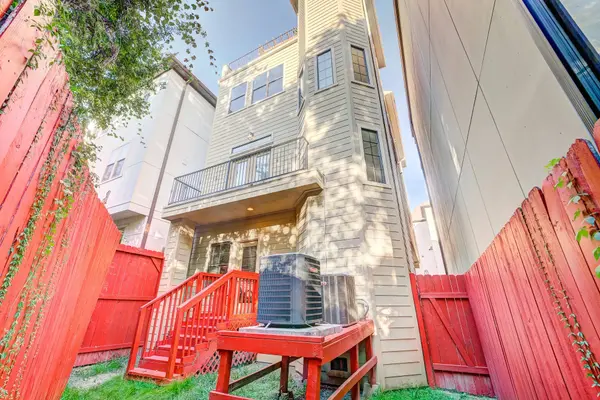
Exterior Feature Deck, Fence, Patio, Private Yard
Parking Features Attached, Garage
Garage Spaces 2.0
Fence Back Yard
Community Features Curbs
Water Access Desc Public
Porch Deck, Patio
Private Pool No
Schools
Elementary Schools Love Elementary School
Middle Schools Hogg Middle School (Houston)
High Schools Heights High School
School District 27 - Houston
Others
Pets Allowed Conditional, Pet Deposit
Tax ID 129-654-001-0010
Disclosures None
Pets Allowed PetDepositDescription:A $250 pet deposit, PetDepositDescription: in addition to the security deposit, PetDepositDescription: and a one-time non-refundable payment of $250.
SIMILAR HOMES FOR SALE
Check for similar Single Family Homes at price around $3,200 in Houston,TX

Active
$3,000
5234 Schuler ST, Houston, TX 77007
Listed by The LaRose Kaileh Group3 Beds 4 Baths 2,021 SqFt
Active
$2,900
6480 Tc Jester BLVD, Houston, TX 77007
Listed by Keller Williams Memorial3 Beds 4 Baths 2,086 SqFt
Active
$3,450
1509 Holly ST, Houston, TX 77007
Listed by Griffin Realty & Associates3 Beds 5 Baths 2,550 SqFt
CONTACT