
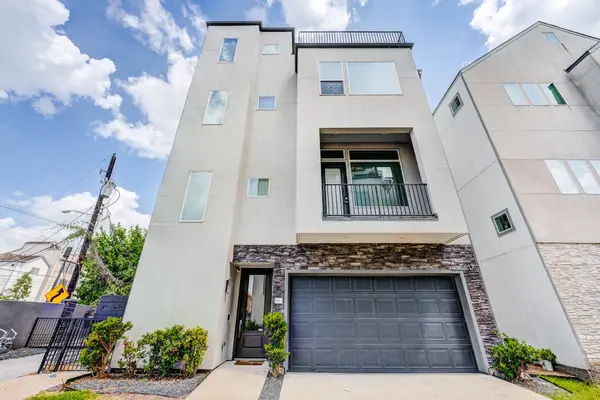
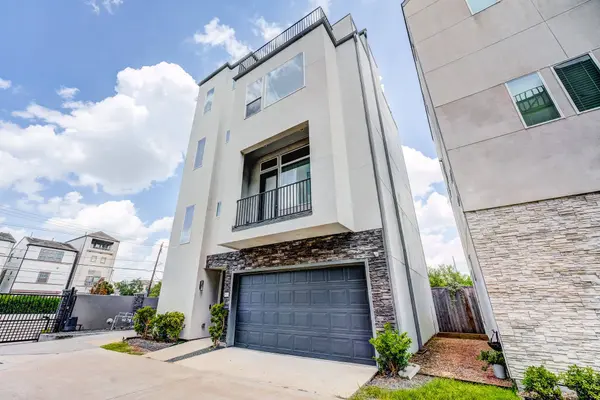
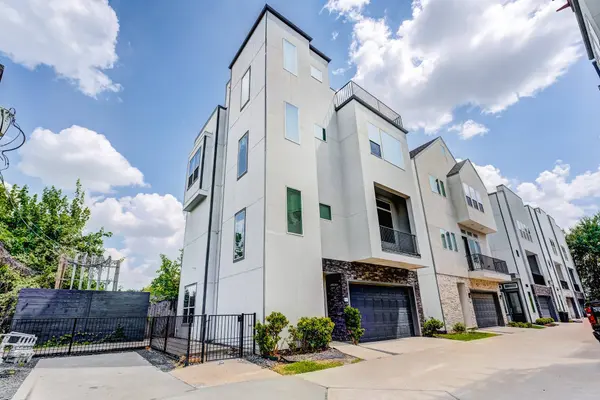
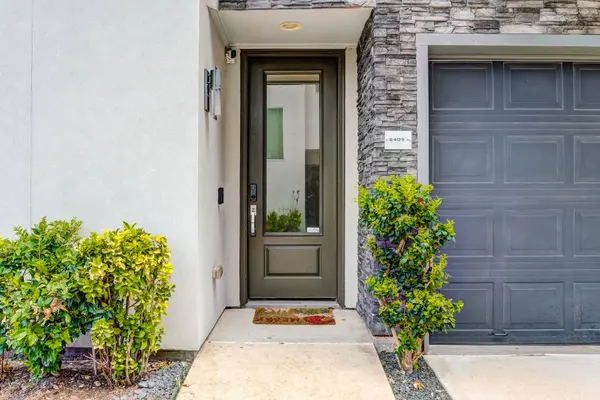
8409 Hempstead RD #A
Houston, UT 77008
- 3 Beds
- 4 Baths Full Baths: 3 Half Baths: 1
- 2,344 SqFt
- 2,448 Lot Size
- 2017 Year Built
VIRTUAL TOUR
GALLERY
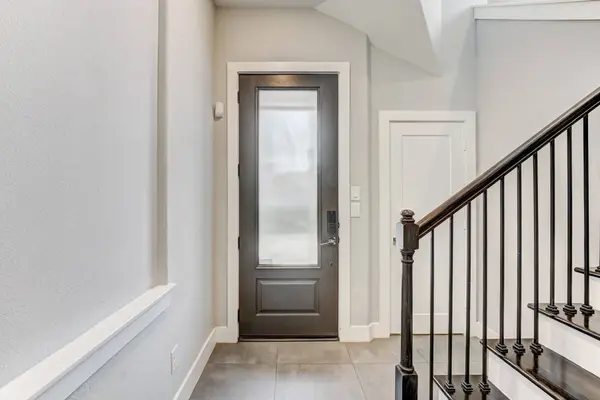
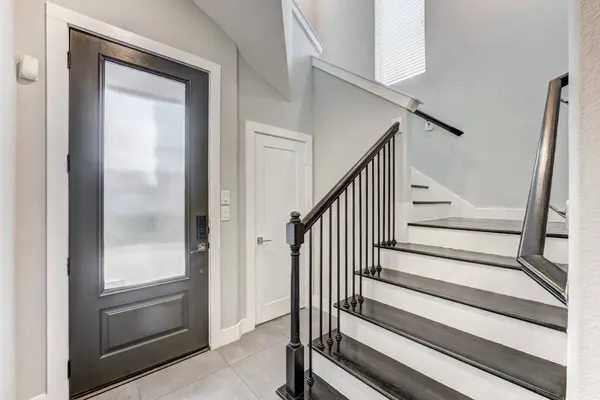
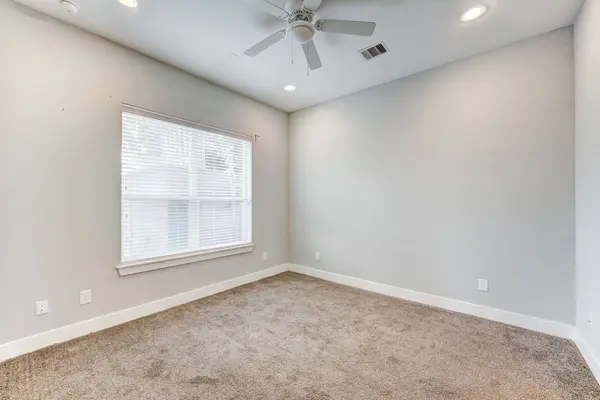
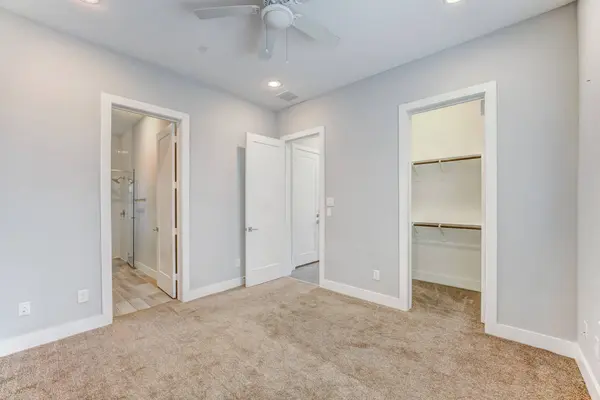
PROPERTY DETAIL
Key Details
Property Type Single Family Home
Sub Type Detached
Listing Status Active
Purchase Type For Rent
Square Footage 2, 344 sqft
Subdivision Mayfair/Hempstead
MLS Listing ID 70755388
Style Detached
Bedrooms 3
Full Baths 3
Half Baths 1
HOA Y/N No
Land Lease Frequency 12 Months
Year Built 2017
Available Date 2026-08-06
Lot Size 2,448 Sqft
Acres 0.0562
Property Sub-Type Detached
Location
State UT
County Harris
Community Curbs
Area Timbergrove/Lazybrook
Building
Lot Description Subdivision
Story 4
Sewer Public Sewer
Water Public
Architectural Style Detached
Level or Stories 2
New Construction No
Interior
Interior Features Double Vanity, Granite Counters, Bath in Primary Bedroom, Ceiling Fan(s), Programmable Thermostat
Heating Central, Gas
Cooling Central Air, Electric
Flooring Laminate, Tile
Fireplace No
Appliance Dishwasher, Disposal, Gas Range, Microwave, Oven
Laundry Washer Hookup, Electric Dryer Hookup, Gas Dryer Hookup
Exterior
Parking Features Attached, Driveway, Garage
Garage Spaces 2.0
Community Features Curbs
Water Access Desc Public
Private Pool No
Schools
Elementary Schools Sinclair Elementary School (Houston)
Middle Schools Hogg Middle School (Houston)
High Schools Waltrip High School
School District 27 - Houston
Others
Pets Allowed Conditional, Pet Deposit
HOA Name Mayfair
Tax ID 136-969-001-0018
Disclosures None
Pets Allowed PetDepositDescription:A $250 pet deposit, PetDepositDescription: in addition to the security deposit, PetDepositDescription: and a one-time non-refundable payment of $250.
Virtual Tour https://my.matterport.com/show/?m=bZCwvR1mbKv
SIMILAR HOMES FOR SALE
Check for similar Single Family Homes at price around $3,100 in Houston,UT

Active
$3,500
2009 N Durham DR, Houston, TX 77008
Listed by The Reyna Group1 Bed 1 Bath 1,176 SqFt
Pending
$2,150
114 Munford ST, Houston, TX 77008
Listed by Martha Turner Sotheby's International Realty2 Beds 1 Bath 980 SqFt
Active
$3,450
230 W 28th ST #A, Houston, TX 77008
Listed by KTH Property Management, LLC3 Beds 4 Baths 2,207 SqFt
CONTACT